
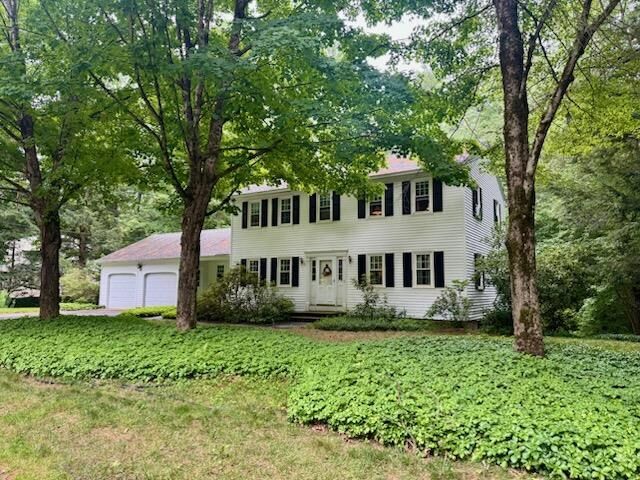
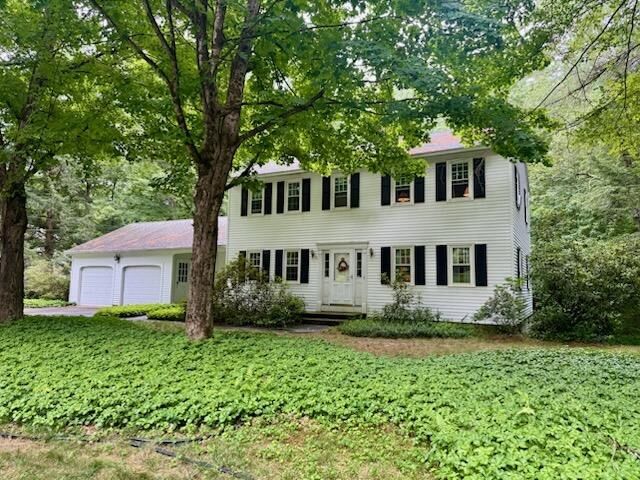
Listing Courtesy of:  PrimeMLS / Listed By: Nancy Proctor, Better Homes And Gardens Real Estate The Masiello Group
 PrimeMLS / Listed By: Nancy Proctor, Better Homes And Gardens Real Estate The Masiello Group
 22 Blackberry Lane Keene, NH 03431
Pending (62 Days)
$449,000 (USD)
Description
MLS #:
5103389
5103389
Lot Size
0.63 acres
0.63 acres
Type
Single-Family Home
Single-Family Home
Year Built
1970
1970
Style
Colonial
Colonial
School District
Keene Sch Dst Sau #29
Keene Sch Dst Sau #29
County
Cheshire County
Cheshire County
Listed By
Nancy Proctor, Better Homes And Gardens Real Estate The Masiello Group
Source
PrimeMLS
Last checked Oct 7 2026 at 2:15 AM GMT+0000
PrimeMLS
Last checked Oct 7 2026 at 2:15 AM GMT+0000
Bathroom Details
- Full Bathroom: 1
- 3/4 Bathroom: 1
- Half Bathroom: 1
Interior Features
- Dining Area
- Kitchen Island
- Laundry Hook-Ups
- Kitchen/Dining
- Natural Light
- Primary Br W/ Ba
- Wood Fireplace
- Basement Laundry
- 2 Fireplaces
Lot Information
- Landscaped
- Trail/Near Trail
- Near Paths
- Neighborhood
- Near Golf Course
Property Features
- Fireplace: Wood Fireplace
- Fireplace: 2 Fireplaces
- Foundation: Concrete
Heating and Cooling
- Propane
- None
Basement Information
- Full
- Concrete
- Partially Finished
- Walk-Out Access
- Interior Stairs
Flooring
- Hardwood
- Vinyl
Exterior Features
- Garden
- Shed
- Covered Porch
- Roof: Asphalt Shingle
Utility Information
- Utilities: None
- Sewer: Public
- Fuel: Propane
School Information
- Elementary School: Symonds Elementary
- Middle School: Keene Middle School
- High School: Keenehighs
Parking
- Driveway
- Auto Open
- Attached
Stories
- Two
Living Area
- 2,800 sqft
Listing Price History
Date
Event
Price
% Change
$ (+/-)
Sep 09, 2026
Price Changed
$449,000
-10%
-$50,900
Aug 15, 2026
Price Changed
$499,900
-8%
-$45,100
Aug 05, 2026
Listed
$545,000
-
-
Location
Estimated Monthly Mortgage Payment
*Based on Fixed Interest Rate withe a 30 year term, principal and interest only
Listing price
Down payment
%
Interest rate
%Mortgage calculator estimates are provided by Better Homes and Gardens Real Estate LLC and are intended for information use only. Your payments may be higher or lower and all loans are subject to credit approval.
Disclaimer: © 2026 PrimeMLS, Inc. All rights reserved. This information is deemed reliable, but not guaranteed. The data relating to real estate displayed on this display comes in part from the IDX Program of PrimeMLS. The information being provided is for consumers’ personal, non-commercial use and may not be used for any purpose other than to identify prospective properties consumers may be interested in purchasing. Data last updated 10/6/26 19:15
 © 2026 PrimeMLS, Inc. All rights reserved. This information is deemed reliable, but not guaranteed. The data relating to real estate displayed on this display comes in part from the IDX Program of PrimeMLS. The information being provided is for consumers’ personal, non-commercial use and may not be used for any purpose other than to identify prospective properties consumers may be interested in purchasing. Data last updated 10/6/26 19:15



The heart of the home features an open-concept kitchen and dining area with a cozy fireplace and direct access to a delightful sunroomperfect for morning coffee, entertaining, or simply enjoying views of the private backyard. A spacious living room, first-floor office, and gleaming oak hardwood floors throughout the home provide both elegance and functionality.
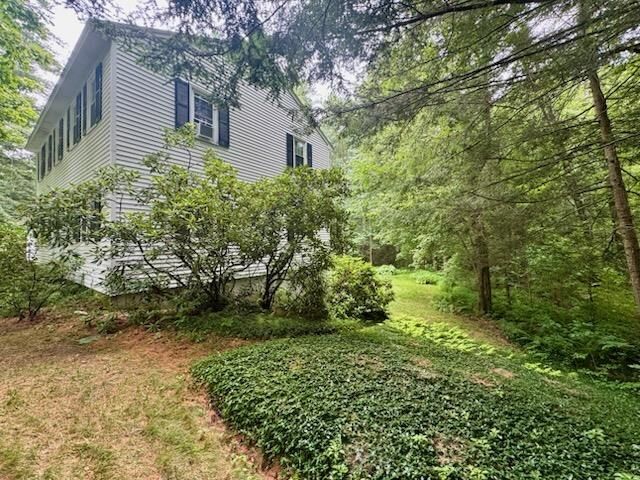
The finished lower level offers an inviting family room with a second fireplace, along with additional space ideal for a home gym, hobby room, or play area. Outside, mature landscaping creates exceptional curb appeal, while the expansive yard provides plenty of room for gardening, outdoor recreation, and relaxing. Ideally located in a wonderful established neighborhood close to schools, the YMCA, and scenic walking and biking trails, this exceptional property offers the perfect blend of comfort, convenience, and location. A rare opportunity to own a classic West Keene home in a neighborhood you'll love.
THERE IS A KICKOUT CLAUSE SO PLEASE CONTINUE TO SHOW.